Leave a Message

Thank you for your message. We will be in touch with you shortly.

Explore Our Properties

Property Description

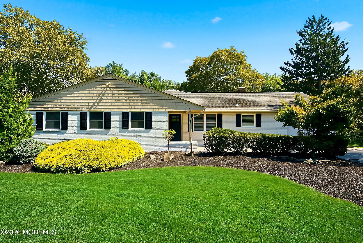
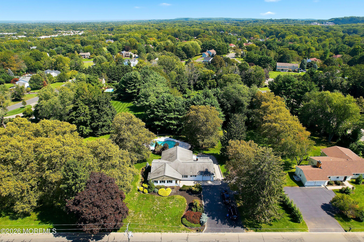
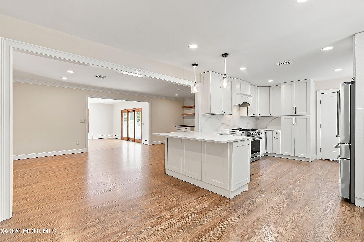
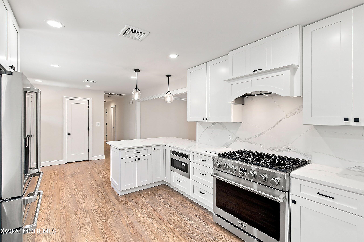
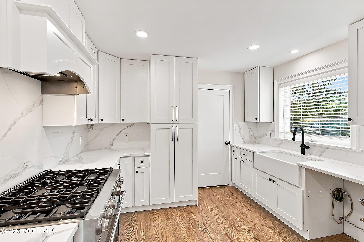
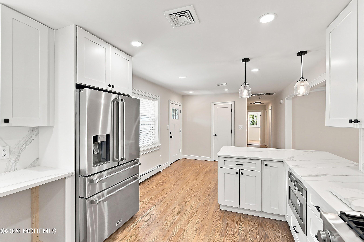
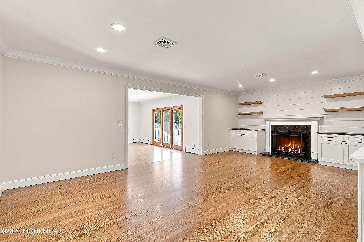
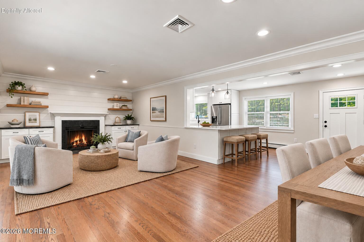
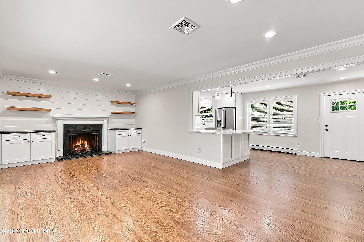
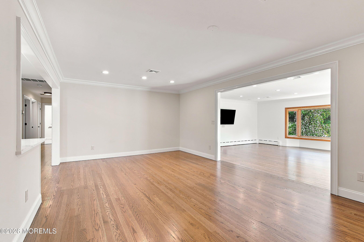
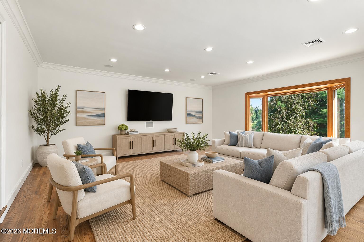
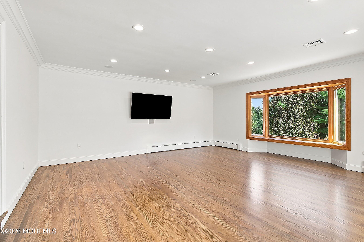
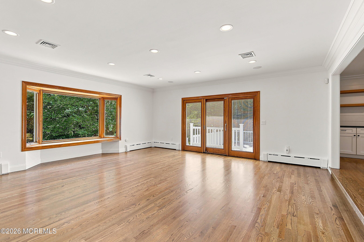
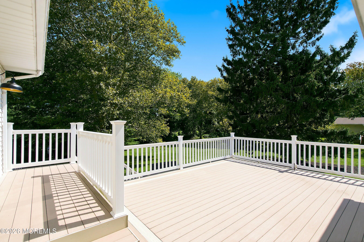
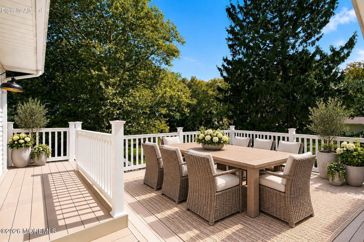
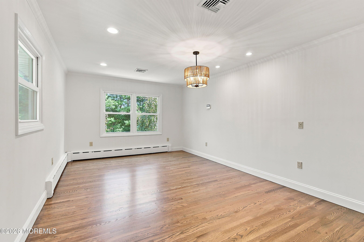
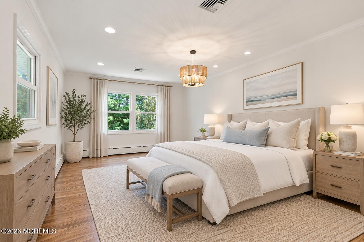
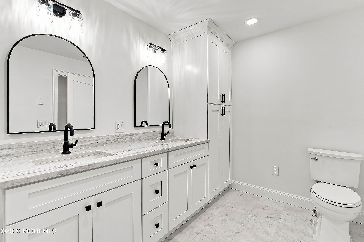
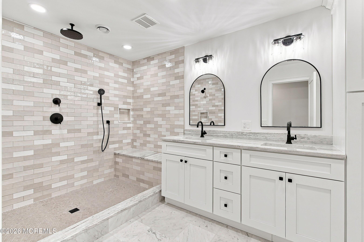
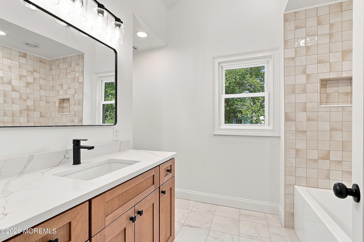
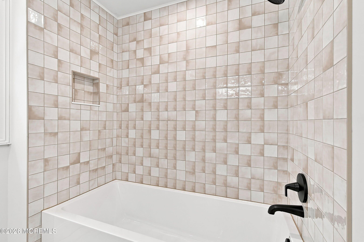
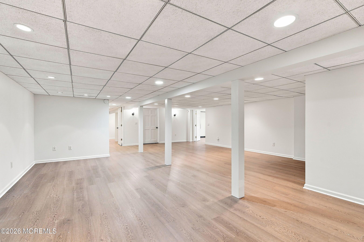
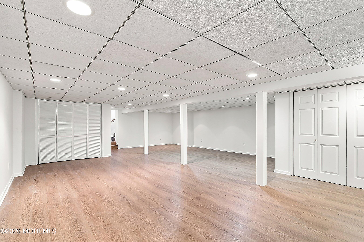
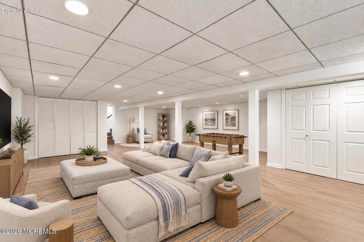
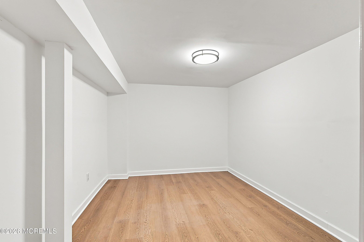
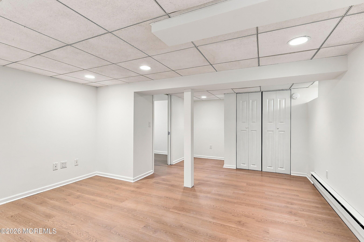
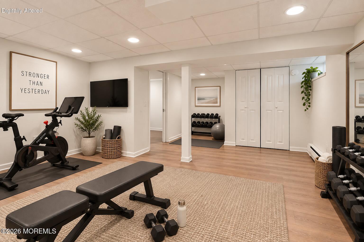
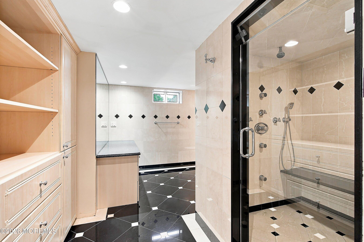
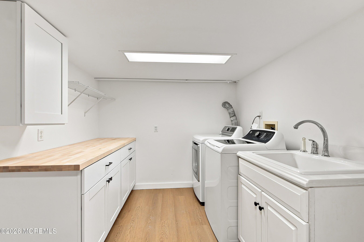
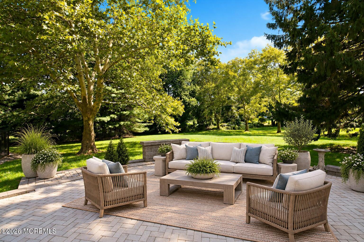
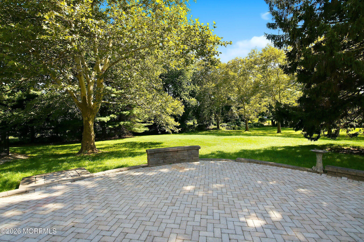
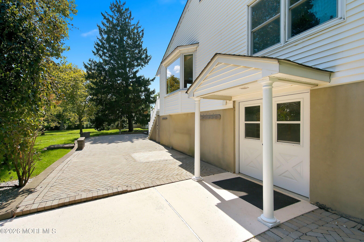
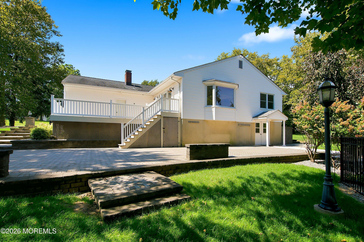
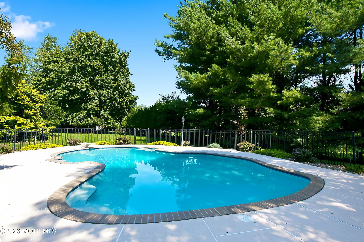
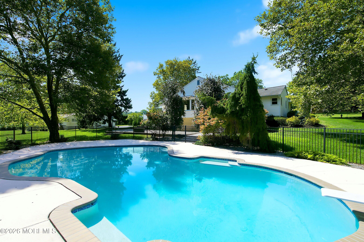
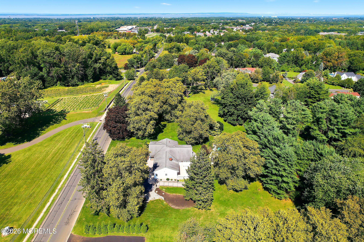
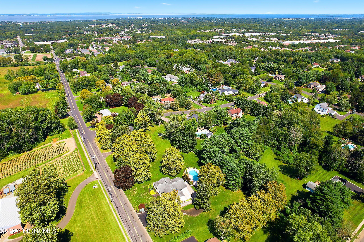
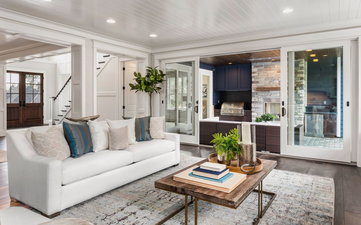
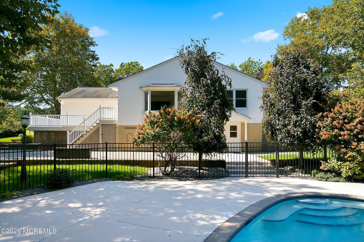
This beautifully renovated home is much larger than it appears! An expanded ranch offering nearly 4,000 square feet of living space between the main level and finished walk-out lower level, this turnkey 4-bedroom, 3-full-bath Holmdel home is set on just under an acre with a private backyard, in-ground pool and peaceful wooded backdrop. The stunning new kitchen features white cabinetry, quartz countertops and backsplash, a THOR appliance package and a large peninsula with seating for three. Refinished hardwood floors flow throughout the main level, complemented by new molding and doors. The living room features a gas fireplace with shiplap, built-ins and floating oak shelves, while the spacious family room offers a bay window and sliding doors opening to the deck. Renovated baths feature marble floors, including an impressive primary bath with an oversized walk-in shower, double vanity and abundant cabinetry and storage. The expansive finished walk-out lower level adds tremendous versatility with a large recreation area, full bath convenient to the pool, two flexible rooms ideal for a home office, gym or hobby space, and an updated laundry room with new cabinetry, utility sink, folding table and hanging rack. Outside, enjoy a fully fenced in-ground pool with updated coping and tile, a deck with stairs leading to an expansive paver patio, also accessible directly from the walk-out lower level. The freshly whitewashed brick exterior gives the home a crisp, updated look. An oversized garage features epoxy flooring, a storage closet and pull-down attic stairs. Additional highlights include a newer roof, air conditioning and furnace, all under five years old. Public water and sewer. Conveniently located near parks, shopping, area amenities and NYC commuting options. Move-in ready and available for a quick close.

Overview

Property Status
For Sale
Lot Size
0.91 Acres
MLS ID
22628557
Property Type
Residential
Year Built
1959

Features & Amenities

Total Area
2,272 Sq.Ft.
Architecture Styles
Ranch, Expanded Ranch
Stories
2
Garage Spaces
1.0
Water Source
Public
Pool
Concrete, Fenced, Heated, In Ground, Pool Equipment
Roof
Shingle
Parking
Direct Access, Paved, Asphalt, Double Wide Drive, Oversized
Heat Type
Natural Gas
Air Conditioning
Central Air
Other Interior Features
Attic, Attic - Pull Down Stairs, Dec Molding, Recessed Lighting
Sewer
Public Sewer
Substructure
Slab
Elementary School
Village School
Middle School
William R. Satz
High School
Holmdel
Sales Price
$1,375,000
Real Estate Tax
$13,799/yr

Downloads

29 Centerville Road

Schedule a Tour

I would love to help you see this beautiful home! As a full-service agent, I can help you tour. Please submit an offer, and answer questions about the buying process.

Thank you

for your interest in 29 Centerville Road, Holmdel, NJ 07733

29 Centerville Road
Navigate

Mortgage Calculator

Estimate your monthly mortgage payment, including the principal and interest, property taxes, and HOA. Adjust the values to generate a more accurate rate.
$0,000 Your Payment 20 15 65
$0,000 Your Payment

I'm Interested In

29 Centerville Road

or
  • CallKatie Gay

    License #0789485

    917.359.2901
  • Follow Us On Instagram