Leave a Message

Thank you for your message. We will be in touch with you shortly.

Explore Our Properties

Property Description

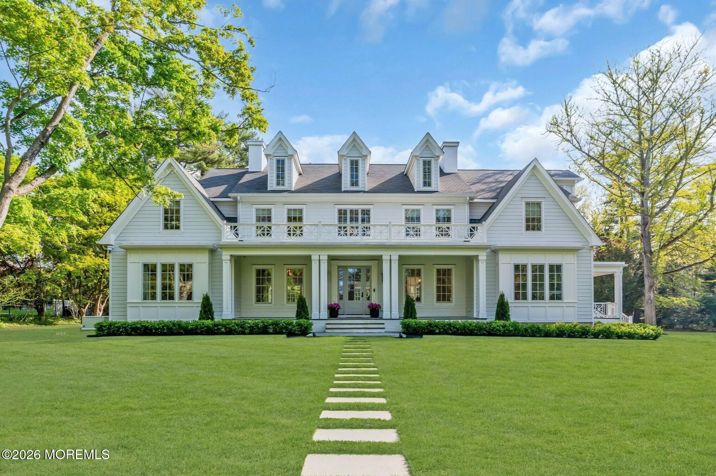
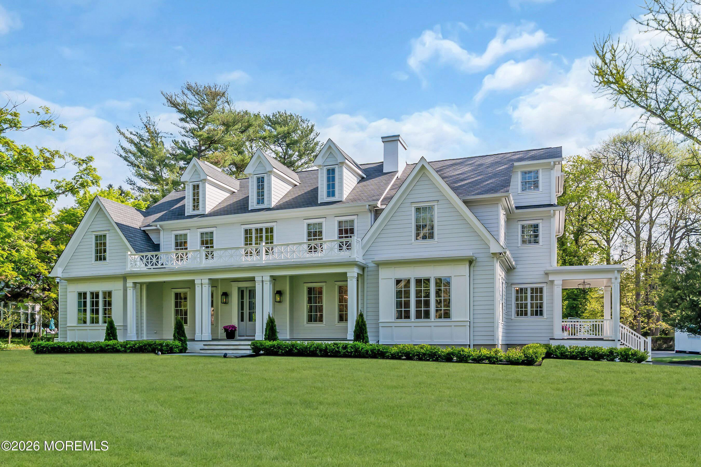
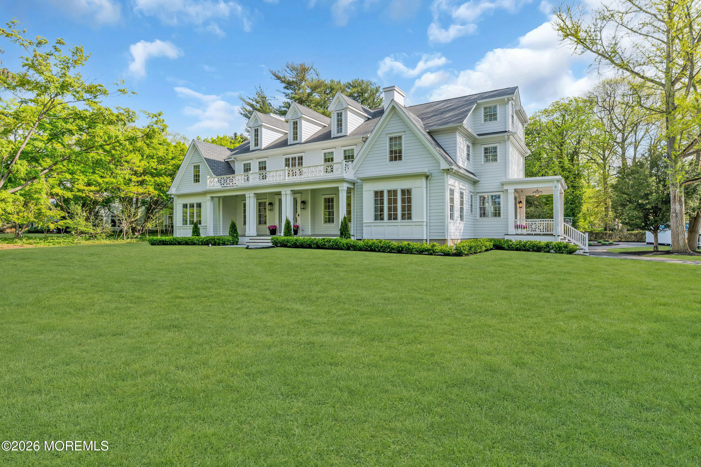
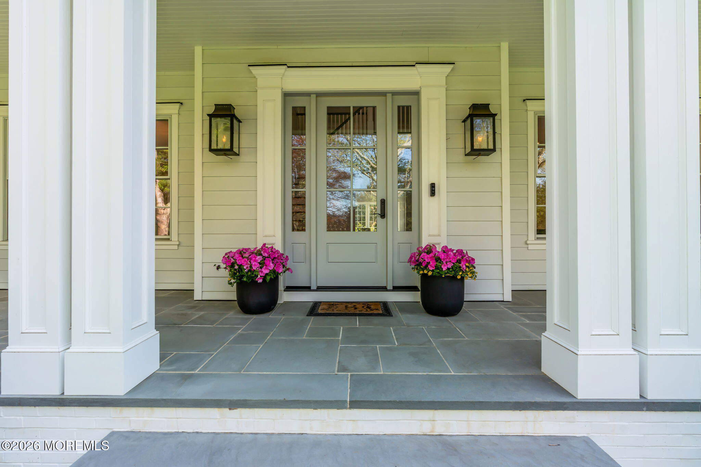
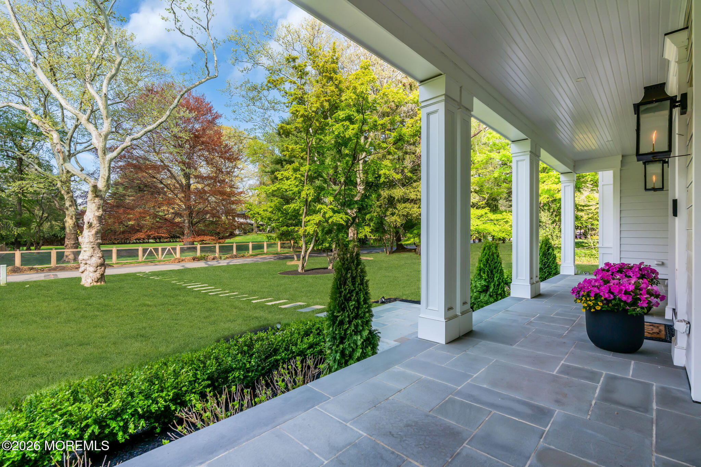
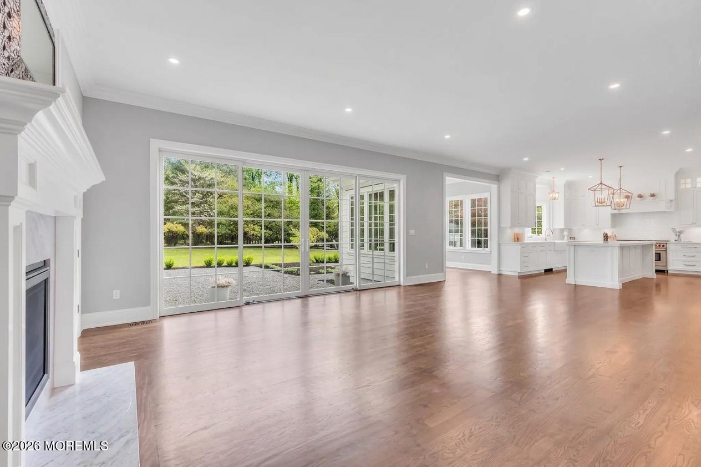
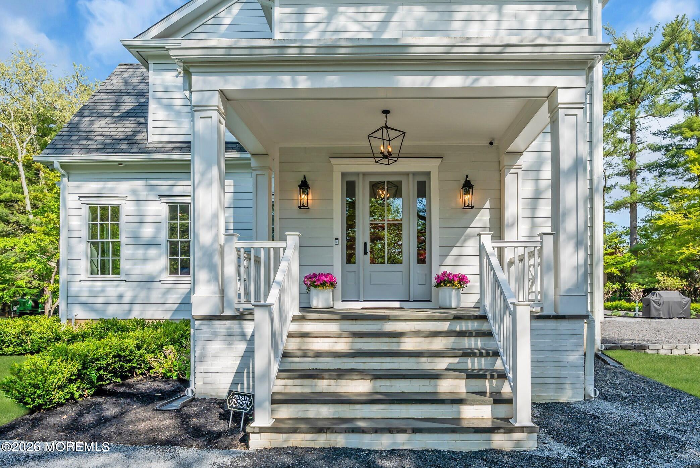
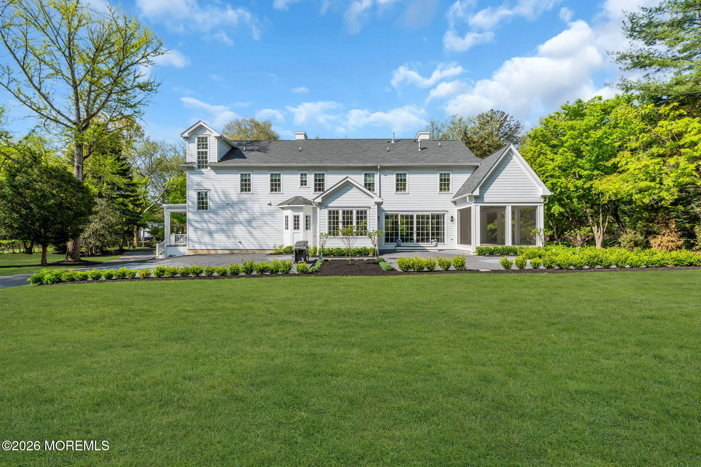
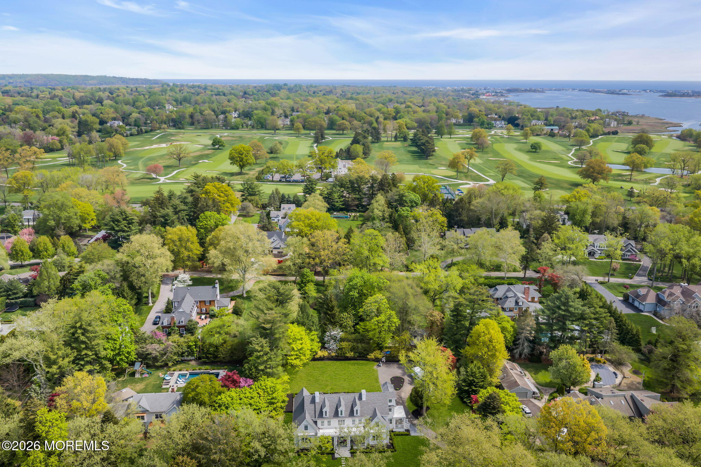
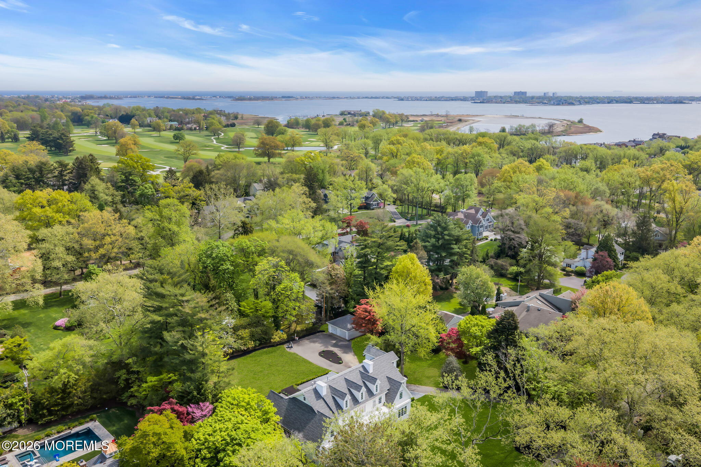
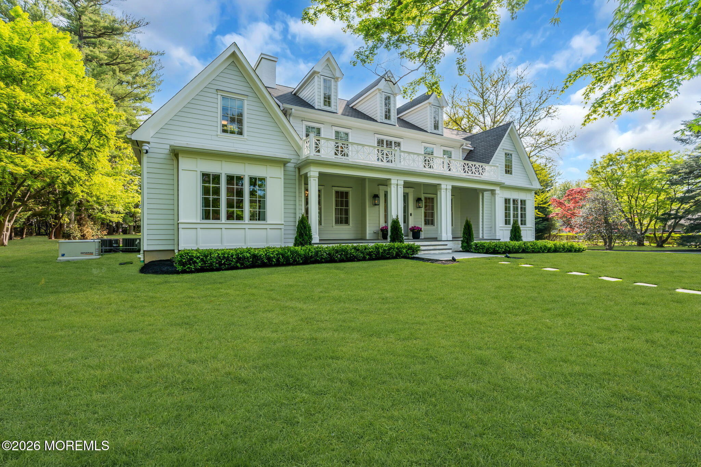
A rare opportunity to enjoy effortless coastal living in a recently constructed home that blends timeless design with modern comfort. Built in 2023 and gently lived in, this exceptional residence offers over 5,600 SF of beautifully designed space, set within a private, desirable community just moments from local beaches and convenient access to the high-speed ferry to NYC.
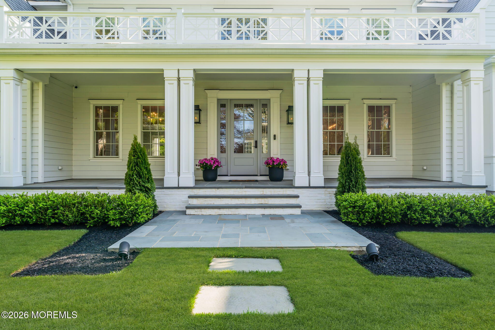
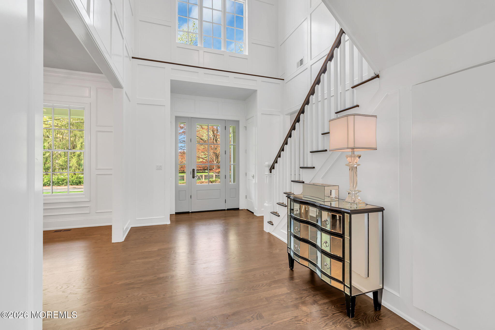
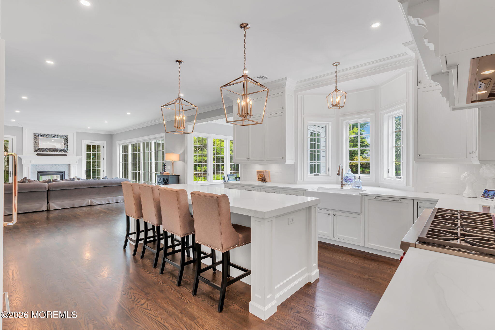
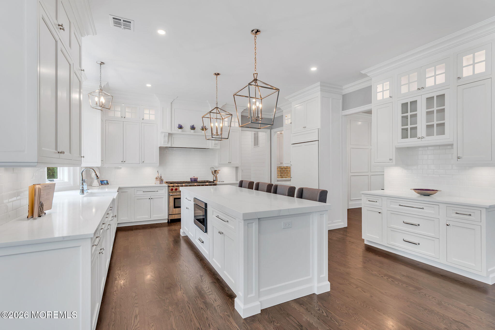
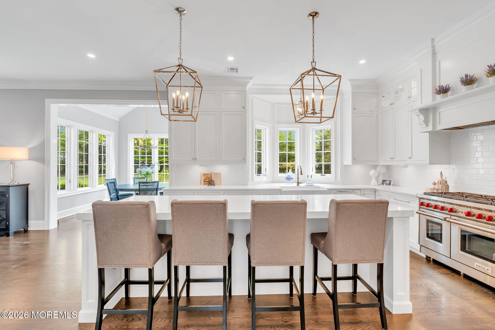
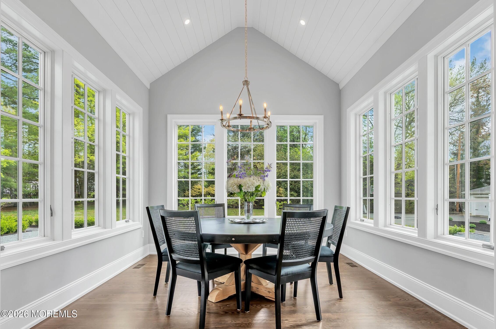
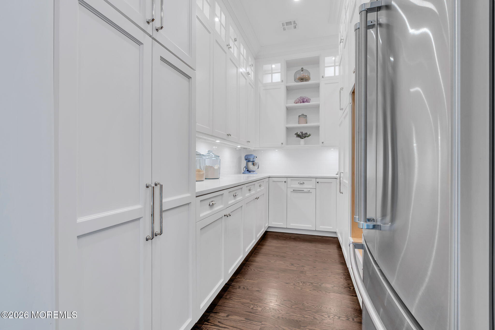
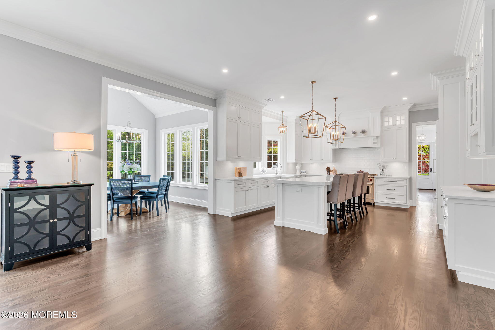
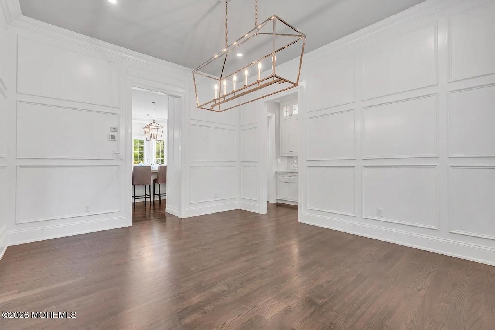
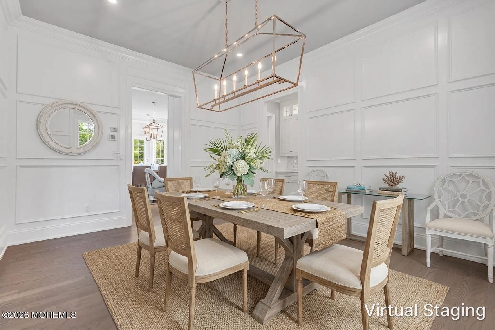
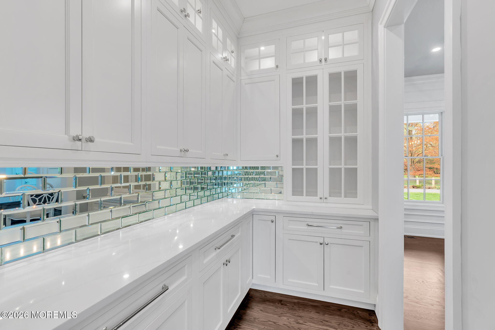
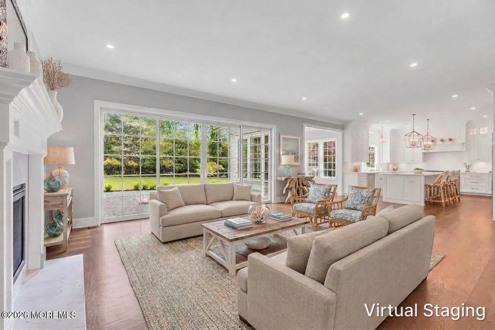
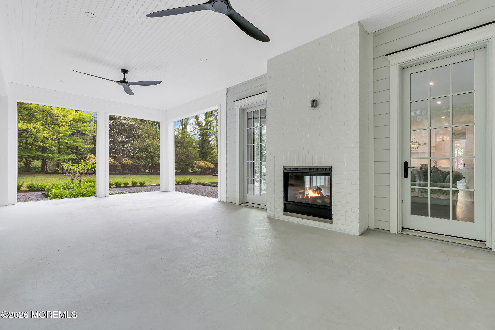
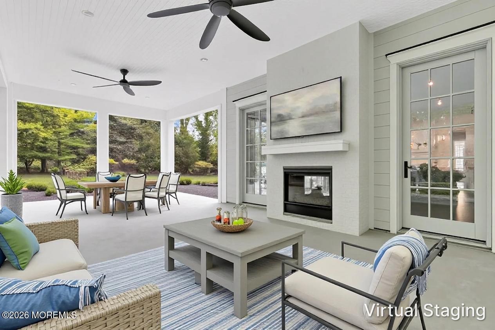
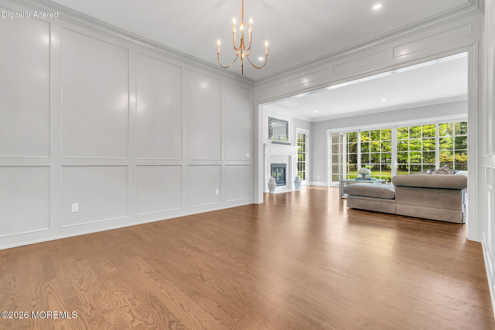
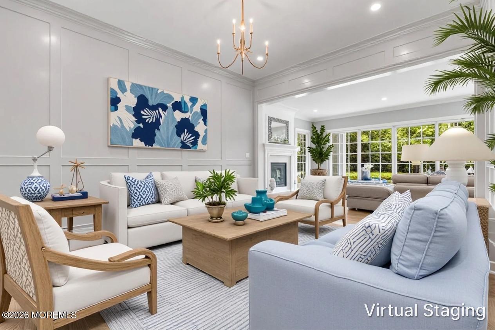
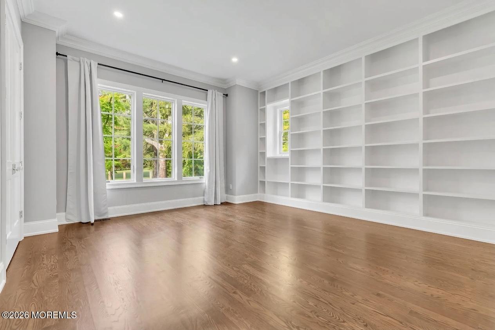
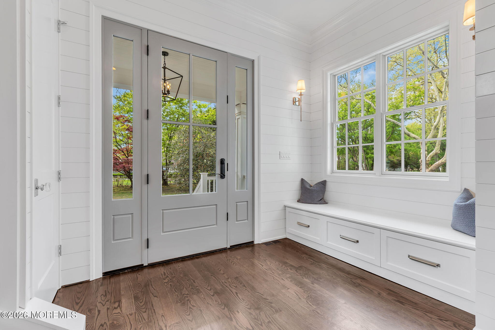
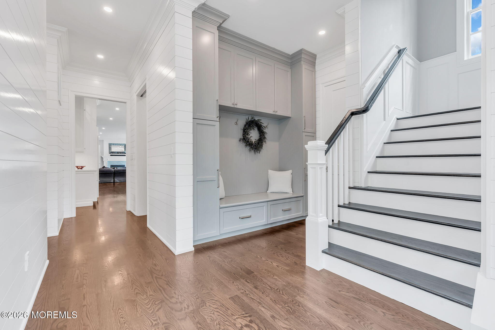
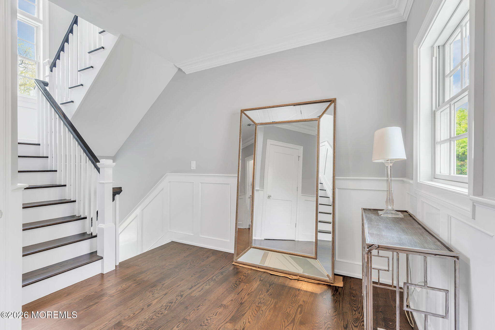
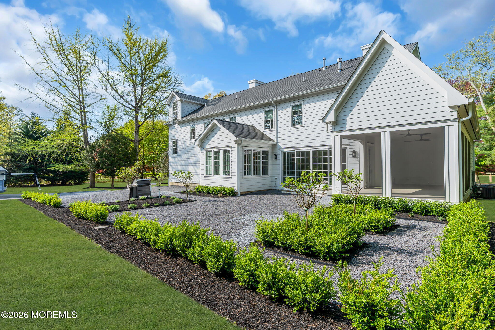
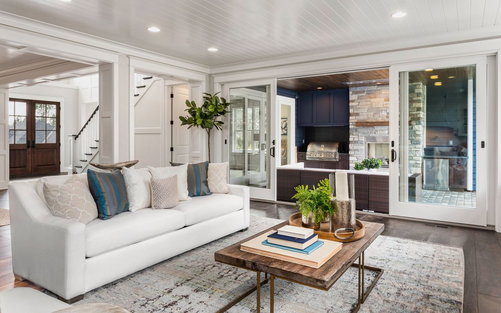
From the moment you enter, the home feels both welcoming and refined with custom millwork, elevated ceiling heights, and designer lighting throughout. The heart of the home is a stunning kitchen, featuring premium appliances, an expansive island, a breakfast room and an impressive combination of pantry and prep spaces that make both everyday living and entertaining feel effortless. The main living areas flow seamlessly outdoors, where a screened porch with a two-sided fireplace creates a year-round extension of the home--perfect for relaxed mornings, summer evenings, or hosting with ease.

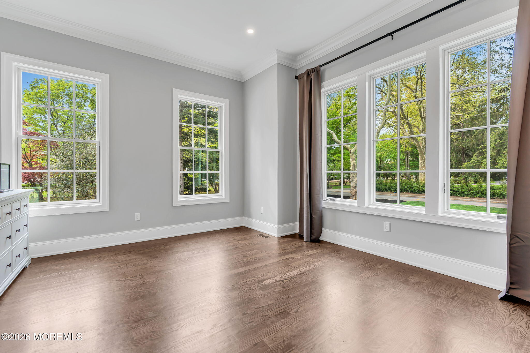
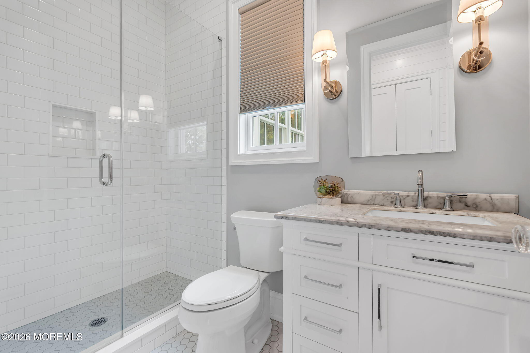
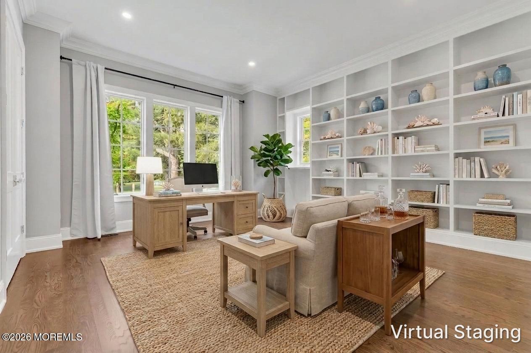
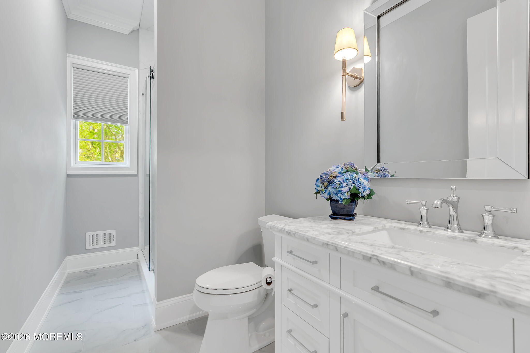
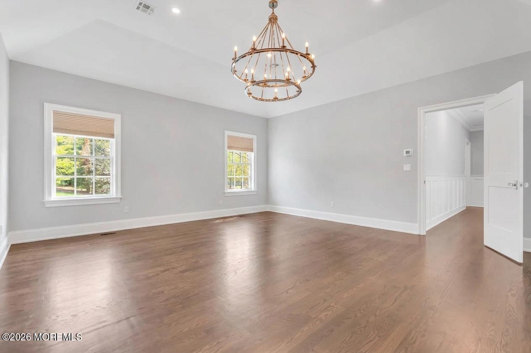
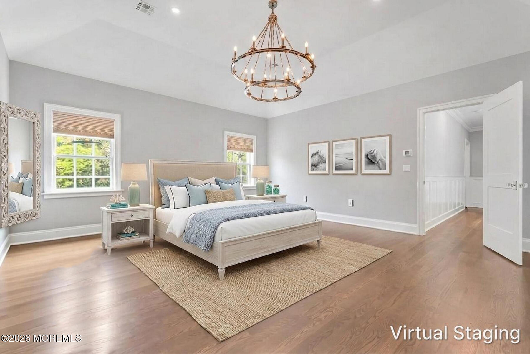
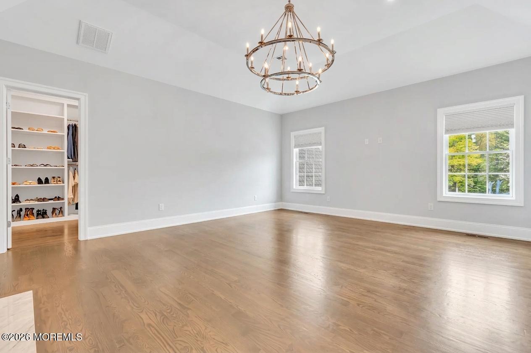
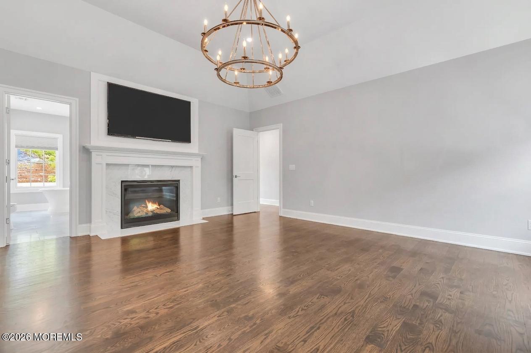
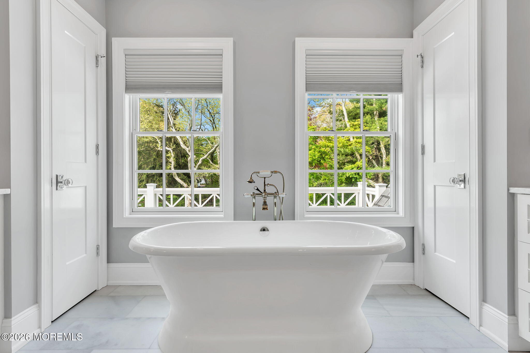
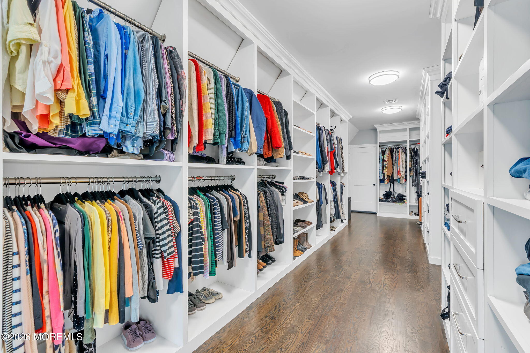
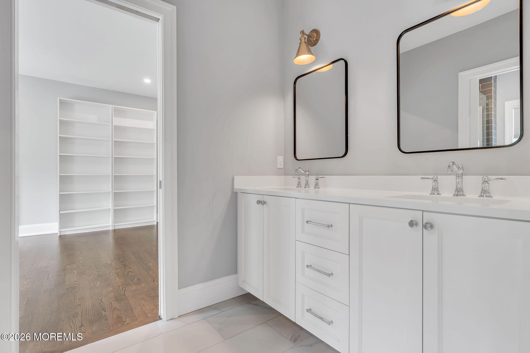
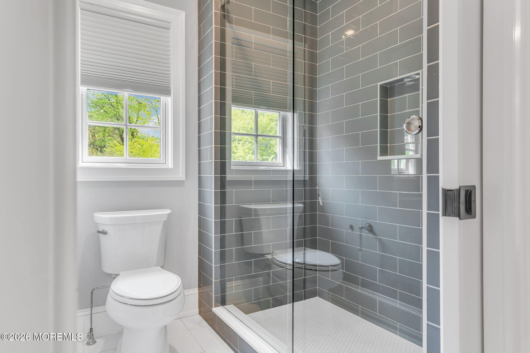
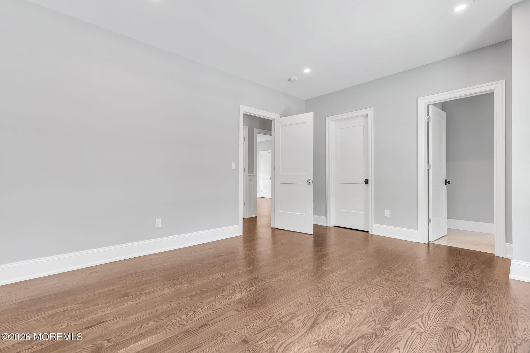
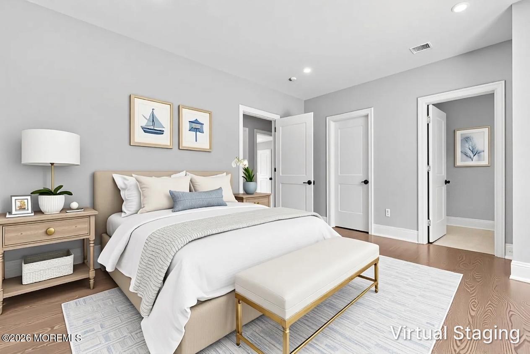
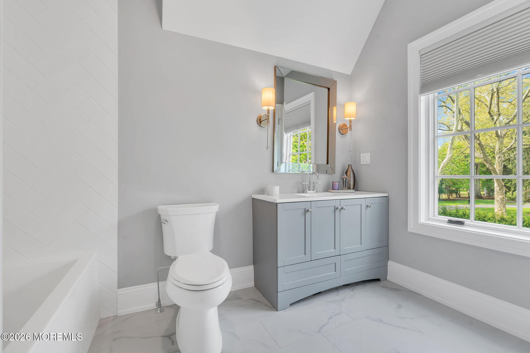
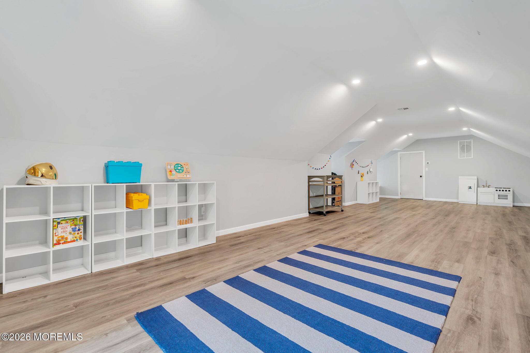
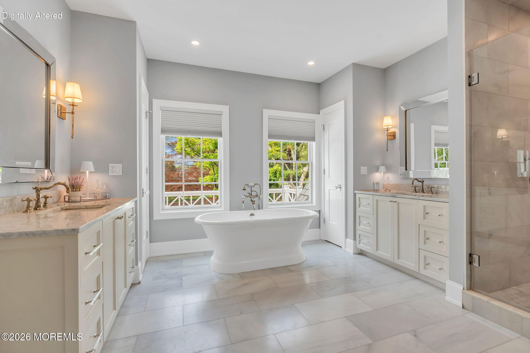
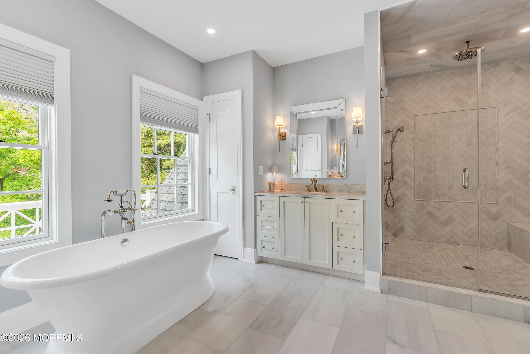
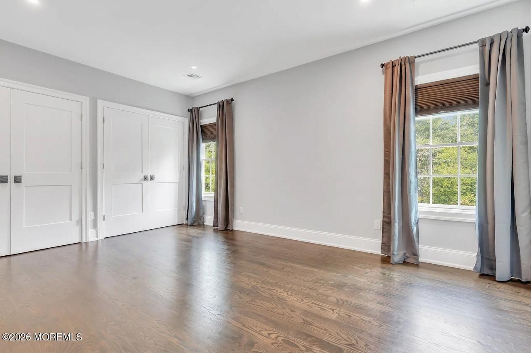
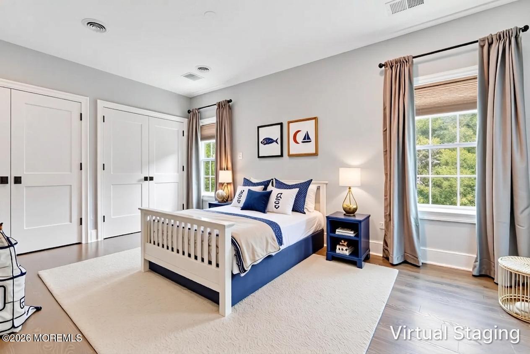
The primary suite serves as a true retreat, complete with its own fireplace, a luxurious marble bath with soaking tub, and an expansive custom closet. Five additional bedrooms, 2 on the main level and 4 on the 2nd level, provide flexibility for guests, family, or a dedicated home office. A finished third-floor space offers the ideal setting for a playroom, exercise or media.
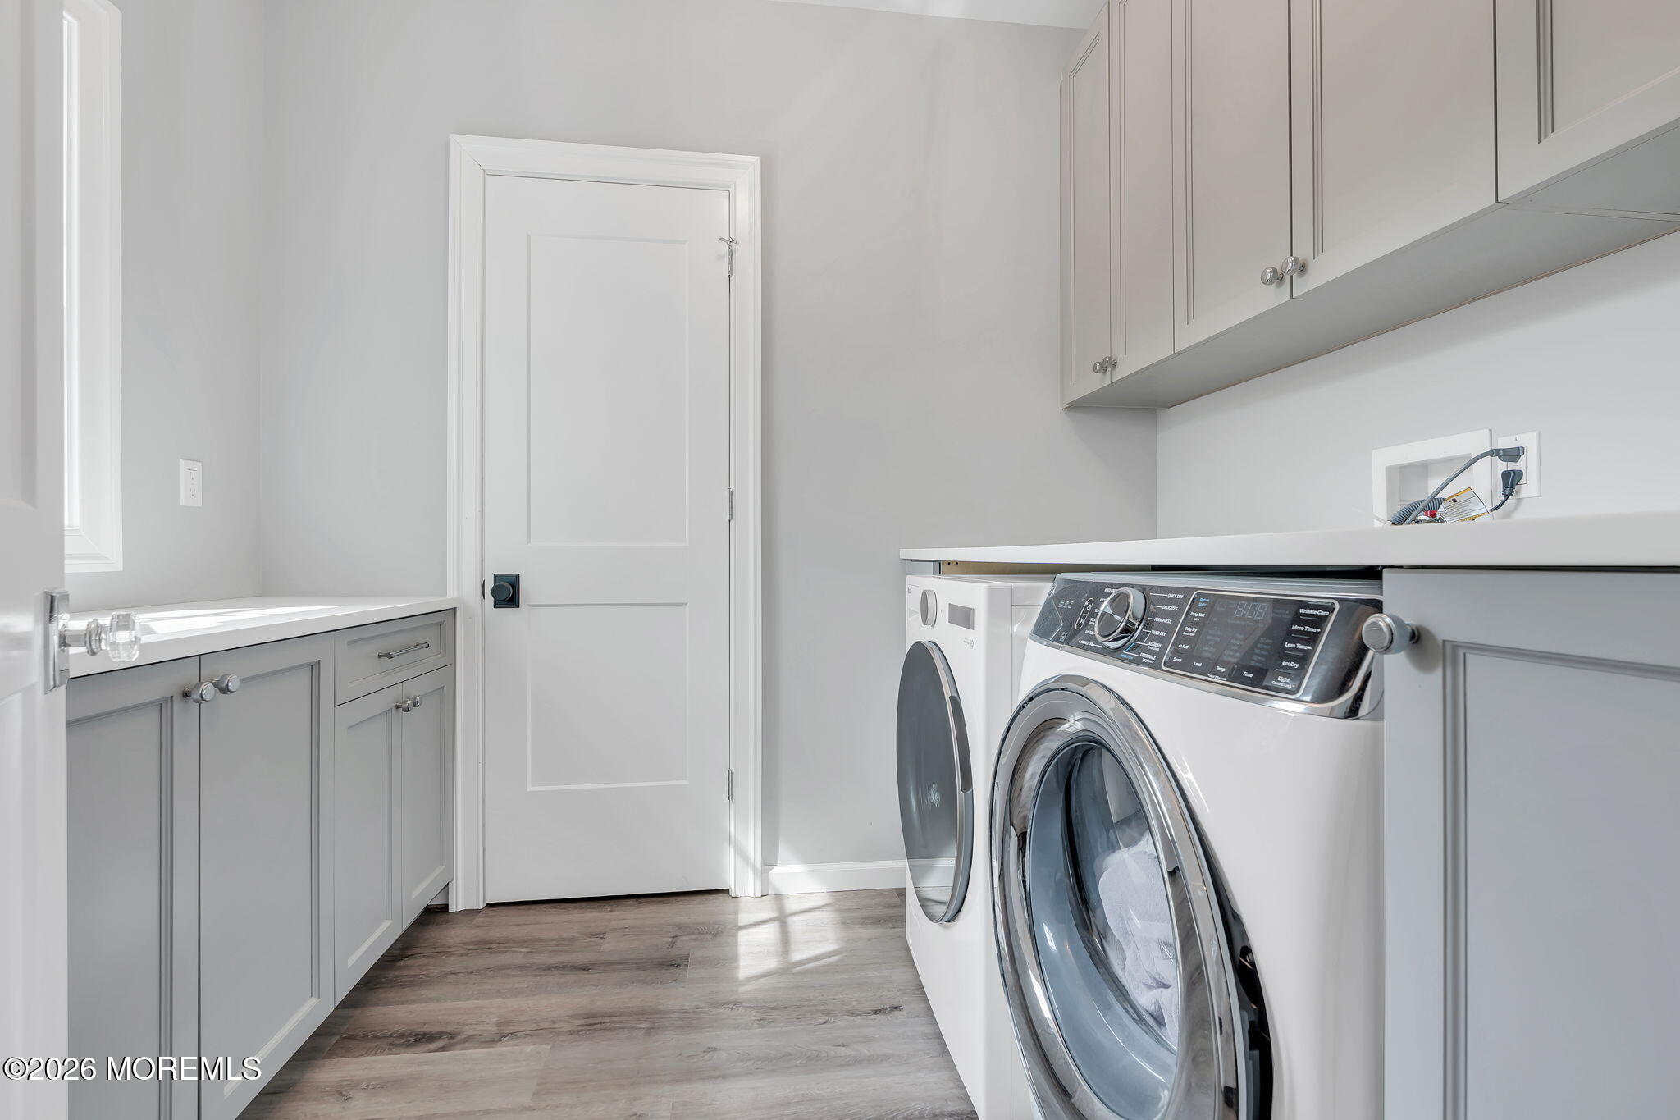
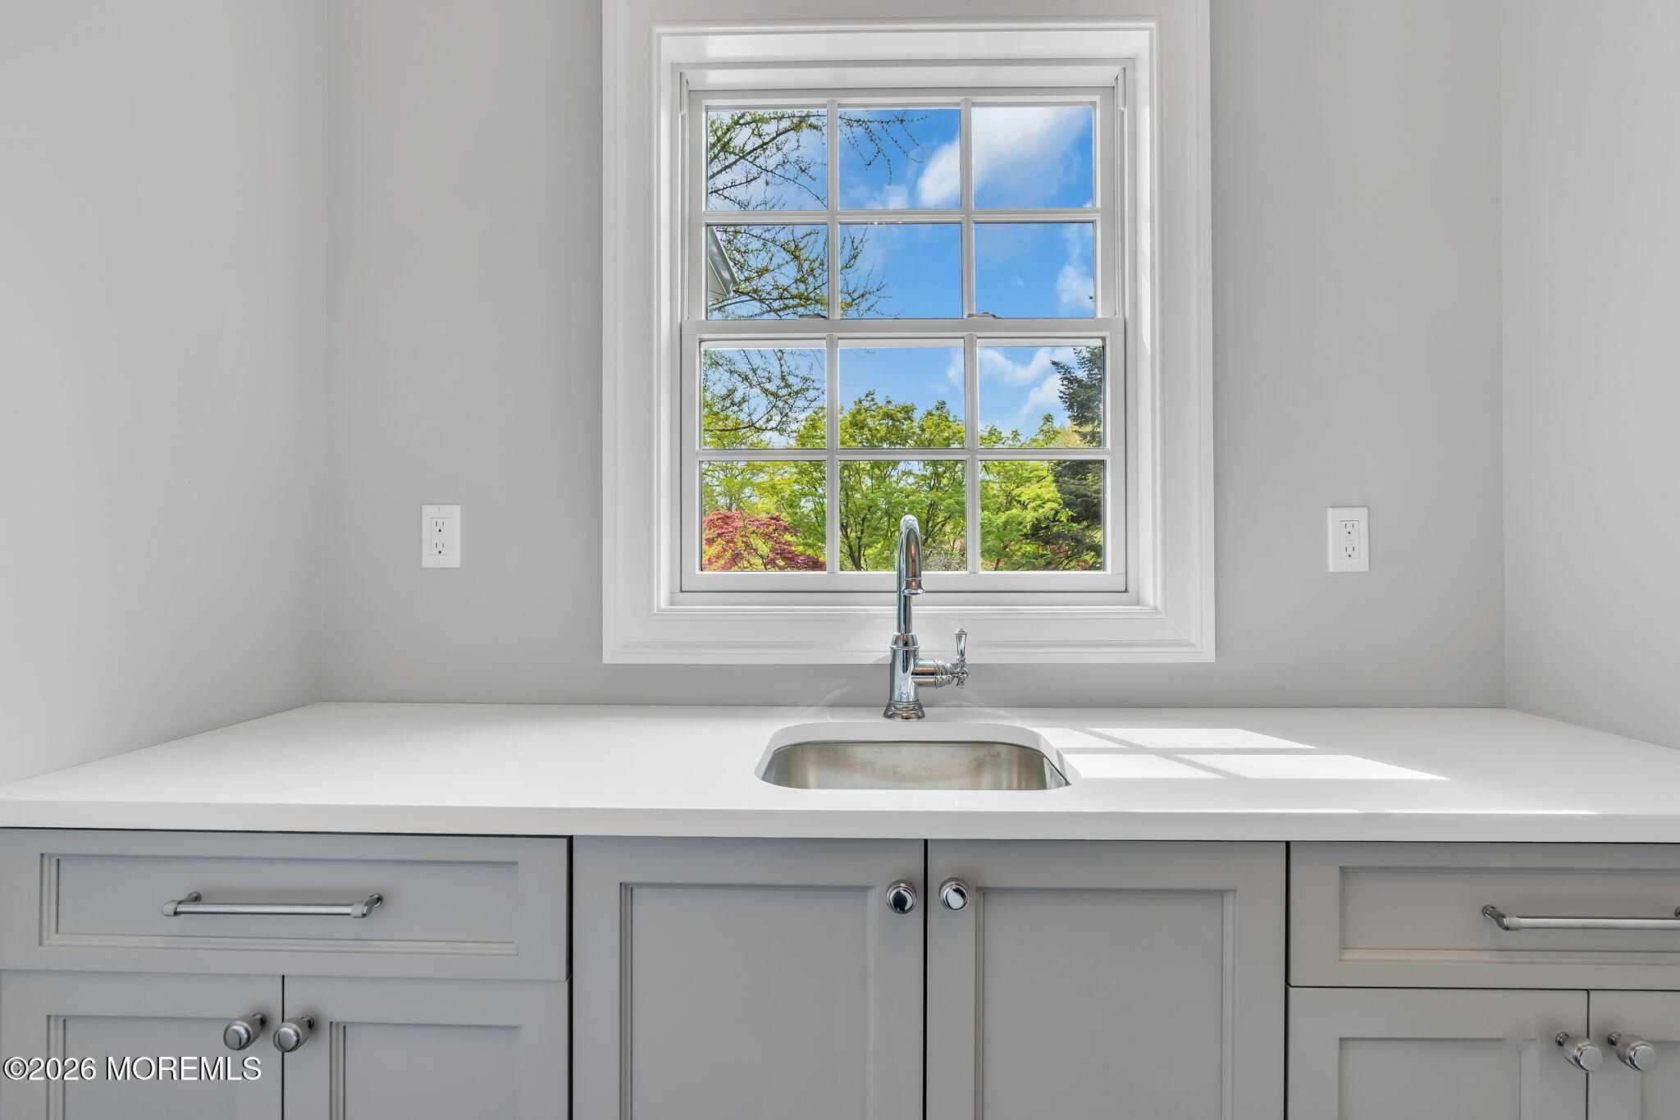
Thoughtfully designed for today's lifestyle, the home also includes dual laundry areas, a whole-house generator, and a Tesla charger--bringing together comfort, convenience, and peace of mind.

Offering the ease of a nearly new home without the wait, and ideally located near the shoreline and NYC transportation, this is a home that supports both everyday living and a true coastal lifestyle.

Overview

Property Status
Pending
Lot Size
1.09 Acres
MLS ID
22611889
Property Type
Residential
Year Built
2023

Features & Amenities

Total Area
5,600 Sq.Ft.
Neighborhood
Rumson
Architecture Styles
Custom, Detached, Shore Colonial
Stories
3
Garage Spaces
2.0
Water Source
Public
Roof
Timberline
Parking
Asphalt, Driveway
Heat Type
Natural Gas, Forced Air, 3 Zoned Heat
Air Conditioning
Zoned, Central Air, 4 Zone AC
Other Interior Features
Bonus Room, Built-in Features, Ceilings - 9 Ft 1st Flr, Ceilings - 9 Ft 2nd Flr, Center Hall, Dec Molding, Recessed Lighting
Sewer
Public Sewer
Security Features
Security System
Other Exterior Features
Underground Sprinkler System, Lighting
Elementary School
Deane-Porter
Middle School
Forrestdale
High School
Rumson-Fair Haven
Sales Price
$4,600,000
Real Estate Tax
$37,001/yr

Downloads

13 Buttonwood Lane

Schedule a Tour

I would love to help you see this beautiful home! As a full-service agent, I can help you tour. Please submit an offer, and answer questions about the buying process.

Thank you

for your interest in 13 Buttonwood Lane, Rumson, NJ 07760
13 Buttonwood Lane
Navigate
Rumson

Explore Rumson

read more

Mortgage Calculator

Estimate your monthly mortgage payment, including the principal and interest, property taxes, and HOA. Adjust the values to generate a more accurate rate.
$0,000 Your Payment 20 15 65
$0,000 Your Payment

I'm Interested In

13 Buttonwood Lane

or
  • CallKatie Gay

    License #0789485

    917.359.2901
  • Follow Us On Instagram